Home › Warehouse and Industrial Facility Demolition
Wrexo Demolition Atlanta manages warehouse and industrial facility demolition projects of all sizes in Atlanta, GA. We remove steel frames, concrete slabs, mezzanines, and process equipment while coordinating utility shutoffs and environmental requirements. Our fleet and crew handle large volumes of debris and tight industrial schedules.
Wrexo Demolition Atlanta provides professional warehouse demolition throughout Atlanta, GA and the surrounding area. Our licensed, insured crew delivers safe, clean, on-time work with a free estimate before anything begins. Call (678) 561-8690 or request your free quote.
Warehouse Demolition in Atlanta That Matches How You Operate
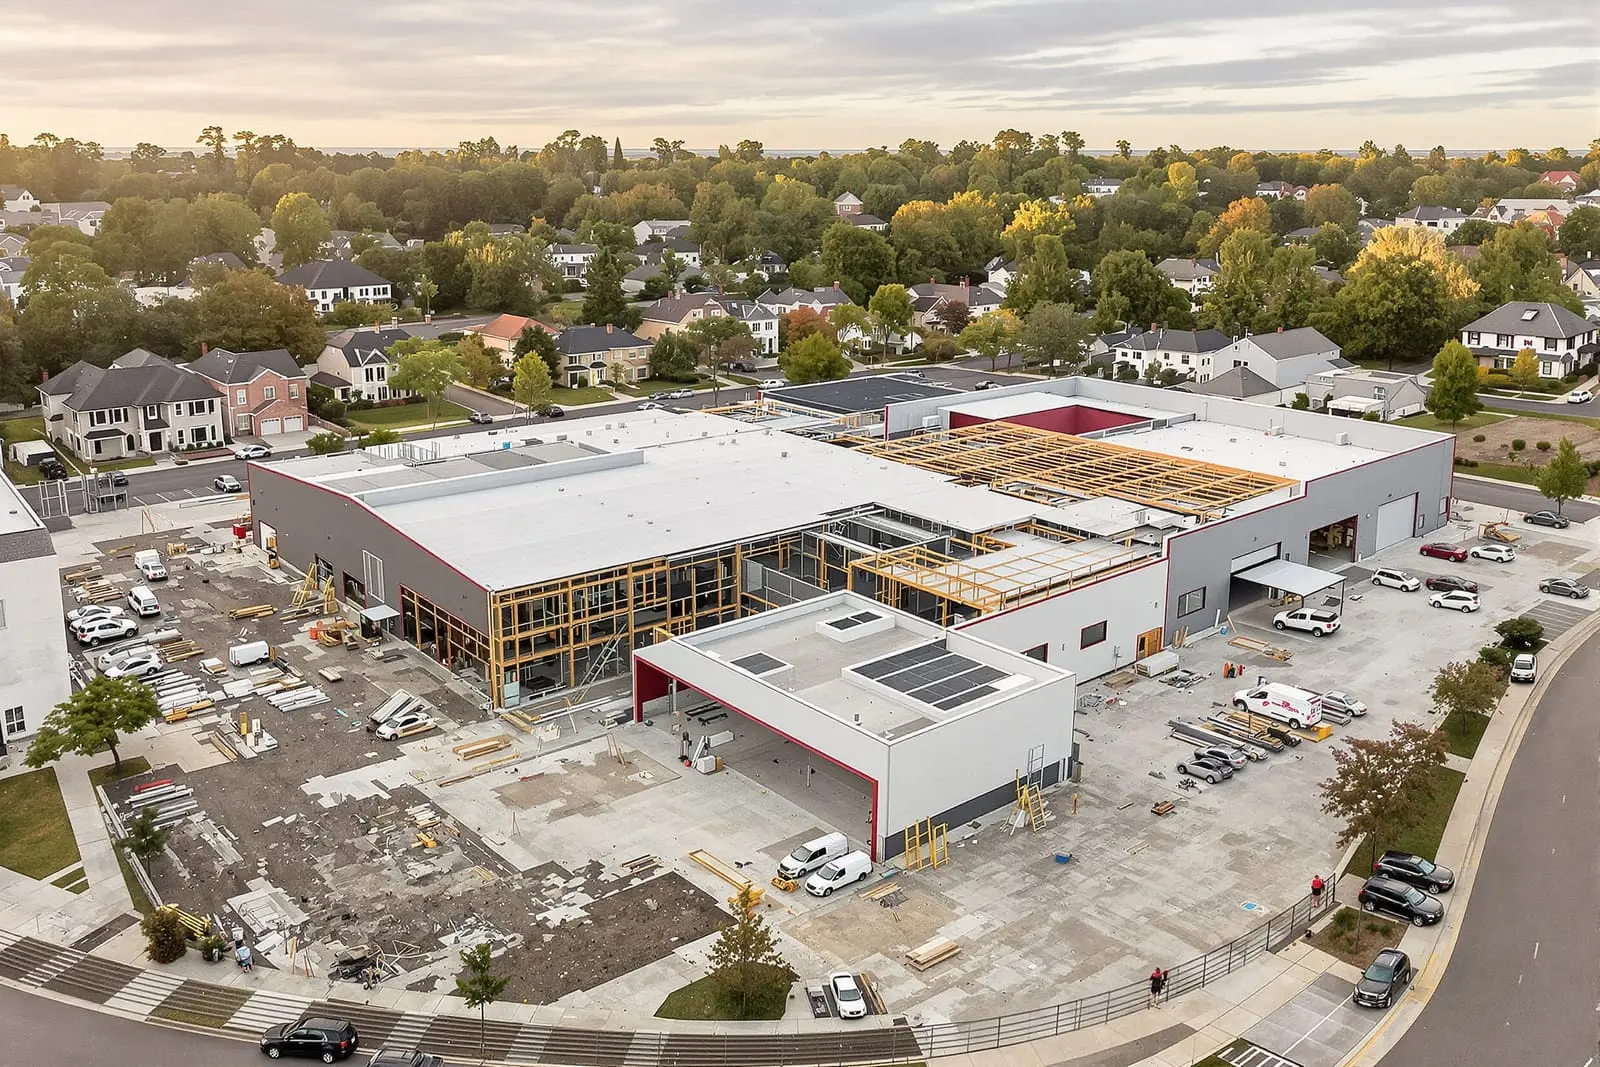
Warehouse and industrial facility demolition in Atlanta is not just about tearing a building down. For most owners and tenants, the goal is to clear space while protecting ongoing operations, nearby traffic, and future redevelopment plans. Wrexo Demolition Atlanta focuses first on what your site is used for now and what needs to happen next, whether that is a new tilt‑wall warehouse, a distribution hub upgrade, or a complete site repurpose.
In the Atlanta area, many warehouses along I‑75, I‑85, Fulton Industrial Boulevard, and around the airport were built from the 1960s through the early 2000s. That means a mix of unreinforced masonry, structural steel frames, precast concrete panels, heavy slab‑on‑grade floors, and sometimes buried utilities that were never properly mapped. Before we talk equipment, we verify construction type, age, previous uses, and any environmental red flags so there are no surprises once demolition starts.
If you are dealing with a former manufacturing plant, cold storage facility, or bulk storage warehouse, we also look at the reinforcing in the slab, embedded rails, pits, sumps, and mezzanines. This affects both structural sequencing and cost. Wrexo Demolition Atlanta explains which parts must be removed for your end goal and which can be left in place to save money and time.
How We Plan a Warehouse or Industrial Facility Demolition
A clean, safe demolition starts long before the first excavator moves. Wrexo Demolition Atlanta uses a step‑by‑step planning process that fits industrial and warehouse properties around Atlanta.
First, we gather information. This can include structural drawings if available, prior environmental reports, and utility records. If drawings do not exist, we perform a detailed site walk, measure critical spans, and note column grids, clear heights, and mezzanine supports. We pay specific attention to dock walls, truck courts, and any shared walls with neighboring tenants, which are common in Atlanta distribution parks.
Second, we coordinate utilities. We contact Georgia Power, local water and sewer authorities, and telecom providers to confirm and physically verify shutoffs. Old industrial sites sometimes have abandoned feeds or private lines, so we test and tag in the field instead of relying only on paperwork. Gas, electric, and water must all be locked out and documented before structural work begins.
Third, we address permits and compliance. The City of Atlanta and surrounding counties have specific demolition permit requirements, including erosion control measures and disposal documentation. Wrexo Demolition Atlanta prepares the demolition plan, including haul routes, dust control methods, and recycling targets, then submits the package and tracks it to approval. On multi‑tenant industrial parks, we also coordinate with property management so yard access, security gates, and shared roads are handled properly.
Finally, we stage the site. This includes fencing, signage, equipment access paths, staging areas for scrap metal and debris, and locations for roll‑off containers. We set up so trucks can move in and out without blocking warehouse neighbors that may still be operating.
The Demolition Process Step by Step
Once planning is complete and permits are in place, Wrexo Demolition Atlanta moves through a defined demolition sequence tailored to warehouses and industrial facilities.
Interior soft strip: We remove racking, conveyors, office buildouts, mezzanines, break rooms, and non‑structural walls. In older Atlanta warehouses, we often encounter block office pods and outdated sprinkler piping. These are cut out and sorted for recycling before heavy equipment goes to work.
Mechanical, electrical, and plumbing separation: Overhead lighting, bus ducts, process piping, compressors, and rooftop units are disconnected and removed. We cap or remove floor drains and process trenches as required by your redevelopment plans. If you are turning a manufacturing plant into a distribution center, we often fill and compact old trenches so the new tenant can install modern racking without slab issues.
Structural demolition: For tilt‑wall and precast concrete panel warehouses, we typically use high‑reach excavators with concrete processors to cut panels away from the roof and frame, then lower them in controlled sections. For steel frame buildings, we cut and remove roof decking, then take down bar joists and girders in a planned sequence so the structure remains stable. Masonry walls are usually pulled inward using excavators with grapples to avoid pushing debris into neighboring properties or public right of way.
Slab and foundation removal: Many Atlanta warehouses have 6 to 10 inch reinforced slabs, thickened around racks, docks, or heavy machinery. If your redevelopment requires new utilities or a different building footprint, we break and remove the slab and foundations using hydraulic hammers and concrete processors. Where the slab is in good condition and compatible with future plans, we explain options for leaving it in place to reduce cost.
Sorting, loading, and site cleanup: Concrete is typically crushed for reuse as onsite fill or sent to a local recycler. Structural steel, racking, and metal roof decking are separated and recycled. Debris that cannot be recycled is loaded into trucks or roll‑offs for disposal at approved facilities. The site is then rough graded and left in a condition that matches your next step, whether that is immediate construction or interim trailer storage.
Handling Hazards, Dust, and Neighboring Operations
Industrial demolition brings a unique set of risks. Wrexo Demolition Atlanta addresses them directly so you can keep regulators, neighbors, and internal safety teams satisfied.
Hazardous materials: Older warehouses and plants around Atlanta may contain asbestos in roofing, pipe insulation, floor tile, mastic, or transite wall panels. Facilities that handled chemicals or heavy manufacturing can also have contaminated pits or sumps. We coordinate required surveys, then either work with your chosen abatement contractor or bring in trusted partners. No structural demolition begins until regulated materials are removed or properly managed.
Dust and noise control: Large concrete surfaces and block walls can generate considerable dust, which can affect active neighbors or nearby roads. We use water cannons and hose systems to keep dust down and schedule the noisiest work during hours that meet local ordinances and your operational needs. On tight sites near occupied offices or active docks, we may phase work to avoid peak traffic times.
Protecting ongoing operations: Many Atlanta industrial parks remain partially occupied while a single building or section is demolished. In these situations, we set up clear separation between our work area and your active spaces, including barriers, signage, and designated truck routes. If a neighboring tenant uses sensitive equipment or cold storage, we adapt the demolition sequence to reduce vibration and coordinate key activities in advance.
Weather and soil conditions: Local clay soils and heavy storms can turn a demolition site into mud quickly. We plan equipment routes and stockpile areas to avoid rutting and offsite tracking. Stabilization methods such as crushed concrete haul roads are used when needed so your schedule does not slip every time it rains.
What Drives Warehouse Demolition Cost in Atlanta
Wrexo Demolition Atlanta is direct about pricing. Several specific factors drive the cost of warehouse and industrial facility demolition in this market, and knowing them helps you budget and compare bids.
Building size and structure type: A small 20,000 square foot metal warehouse with light framing is much faster to bring down than a 300,000 square foot tilt‑wall building with heavy slabs and dock walls. Clear height, roof type, and mezzanines all affect equipment selection and labor time.
Concrete thickness and foundations: Thick reinforced slabs, machine pads, and deep foundations add substantial cost. Former manufacturing sites often have isolated equipment pads, pits, or press foundations that are much thicker than the surrounding slab. We identify these during planning so they are included in the price up front.
Access and logistics: In dense parts of Atlanta or older industrial zones with tight access, staging and hauling take more time. Limited truck access, narrow streets, or nearby residential areas can add to cost due to smaller loads and restricted work hours.
Environmental and recycling factors: Required asbestos abatement, contaminated soils, or regulated waste disposal will increase the budget. On the positive side, high quantities of structural steel and clean concrete can offset some cost through recycling value. We show you how these line items affect the overall number instead of bundling everything into a single opaque price.
Schedule constraints: If you have a tight window between lease end and new construction, we may need additional crews or equipment to meet the date. Accelerated schedules can add cost, but they often save you money overall by avoiding penalties or delays on the next phase. We lay out schedule options and the cost impact of each so you can choose what makes sense for your project.
What Atlanta Owners Should Clarify Before Hiring a Demolition Contractor
Choosing the right contractor for warehouse demolition in Atlanta is less about the logo on the excavator and more about how they plan and document the work. Wrexo Demolition Atlanta encourages you to ask any contractor these questions before you sign:
Scope clarity: Confirm whether the price includes slab removal, foundations, underground utilities, dock levelers, and exterior pavements. Many surprises come from assumptions about what is being left in place. We provide a written scope that spells out each of these items so there is no misunderstanding.
End condition: Decide whether you need the site left rough graded, construction pad ready, or only building removed with slabs left. Your civil engineer or future general contractor can help define what is needed. We then match the demolition scope to that requirement.
Permits and documentation: Make sure you know who is responsible for permits, erosion control, and final closeout documentation. For projects inside the City of Atlanta or larger metro counties, inspectors will often ask for landfill receipts, recycling records, and proof of utility disconnects. We track and provide these as part of our standard closeout.
Communication and on‑site supervision: Industrial demolition involves multiple decision points once work begins. Ask who will be on site daily and how field changes are handled. Wrexo Demolition Atlanta assigns a superintendent who is available to walk the site with you or your construction manager, review progress, and address changes before they become problems.
If you are planning to clear a warehouse or industrial facility anywhere in the Atlanta metro area, from small distribution centers to large manufacturing plants, Wrexo Demolition Atlanta can walk the site with you, outline options, and give you a straightforward plan with realistic numbers and timelines.
“
Professional warehouse and industrial facility demolition, done right the first time, quality materials, honest pricing, and results that last.
Wrexo Demolition Atlanta
Warehouse and Industrial Facility Demolition Across Our Service Area